
Residential
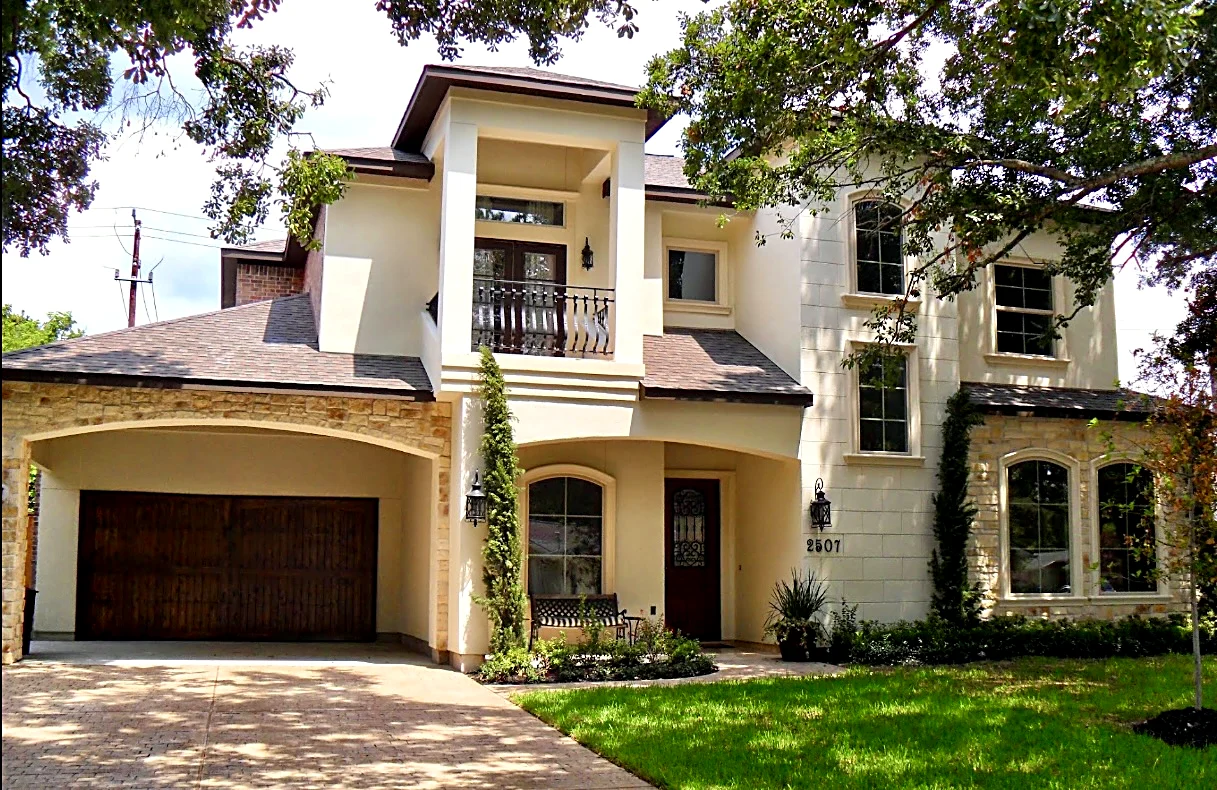
Custom home exterior
Stucco and stone facade with arched windows, iron accents, and a custom wood garage door.
Our work
Explore residential details and commercial interiors from our project photo collection.
Residential
Stucco and stone facade with arched windows, iron accents, and a custom wood garage door.
Residential
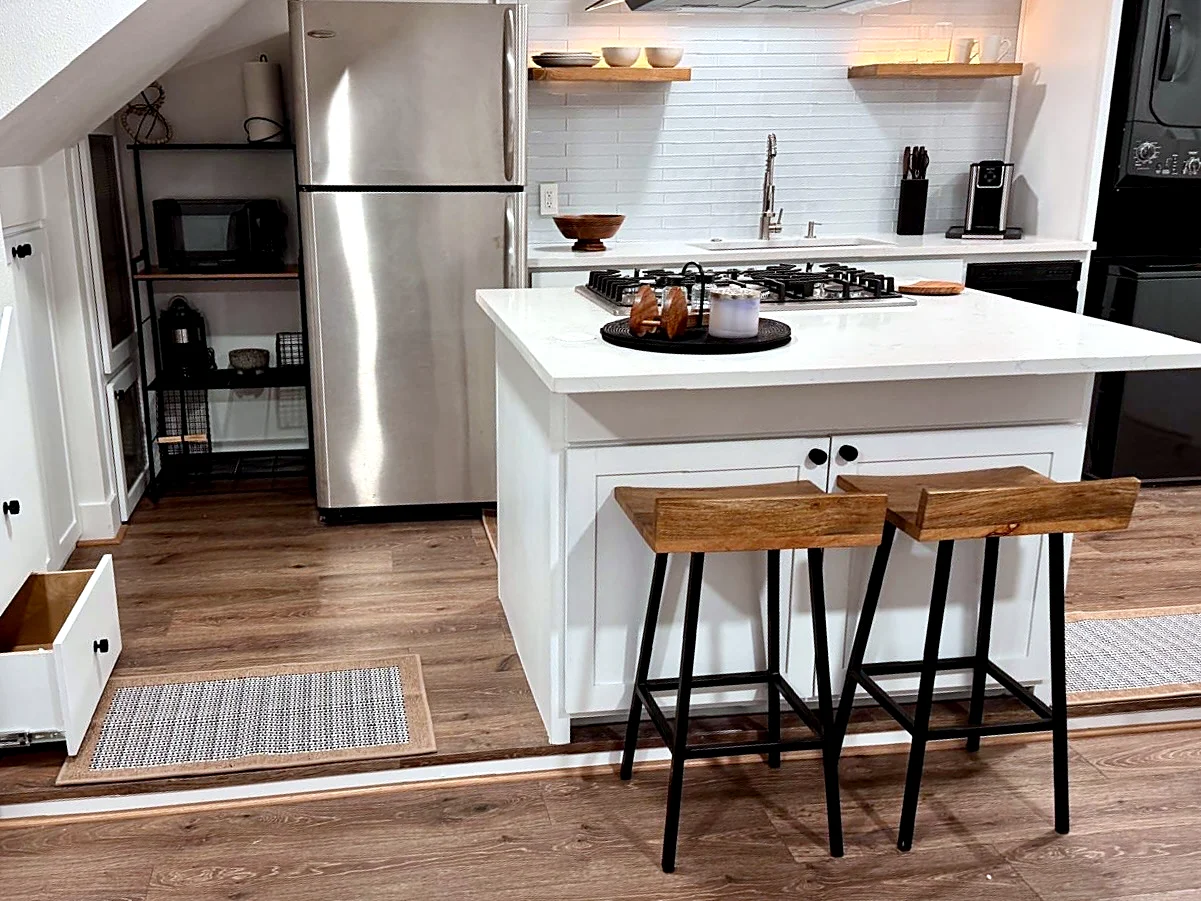
A full kitchen fit into a converted garage: quartz island, gas cooktop, and storage built into the staircase itself.
Residential
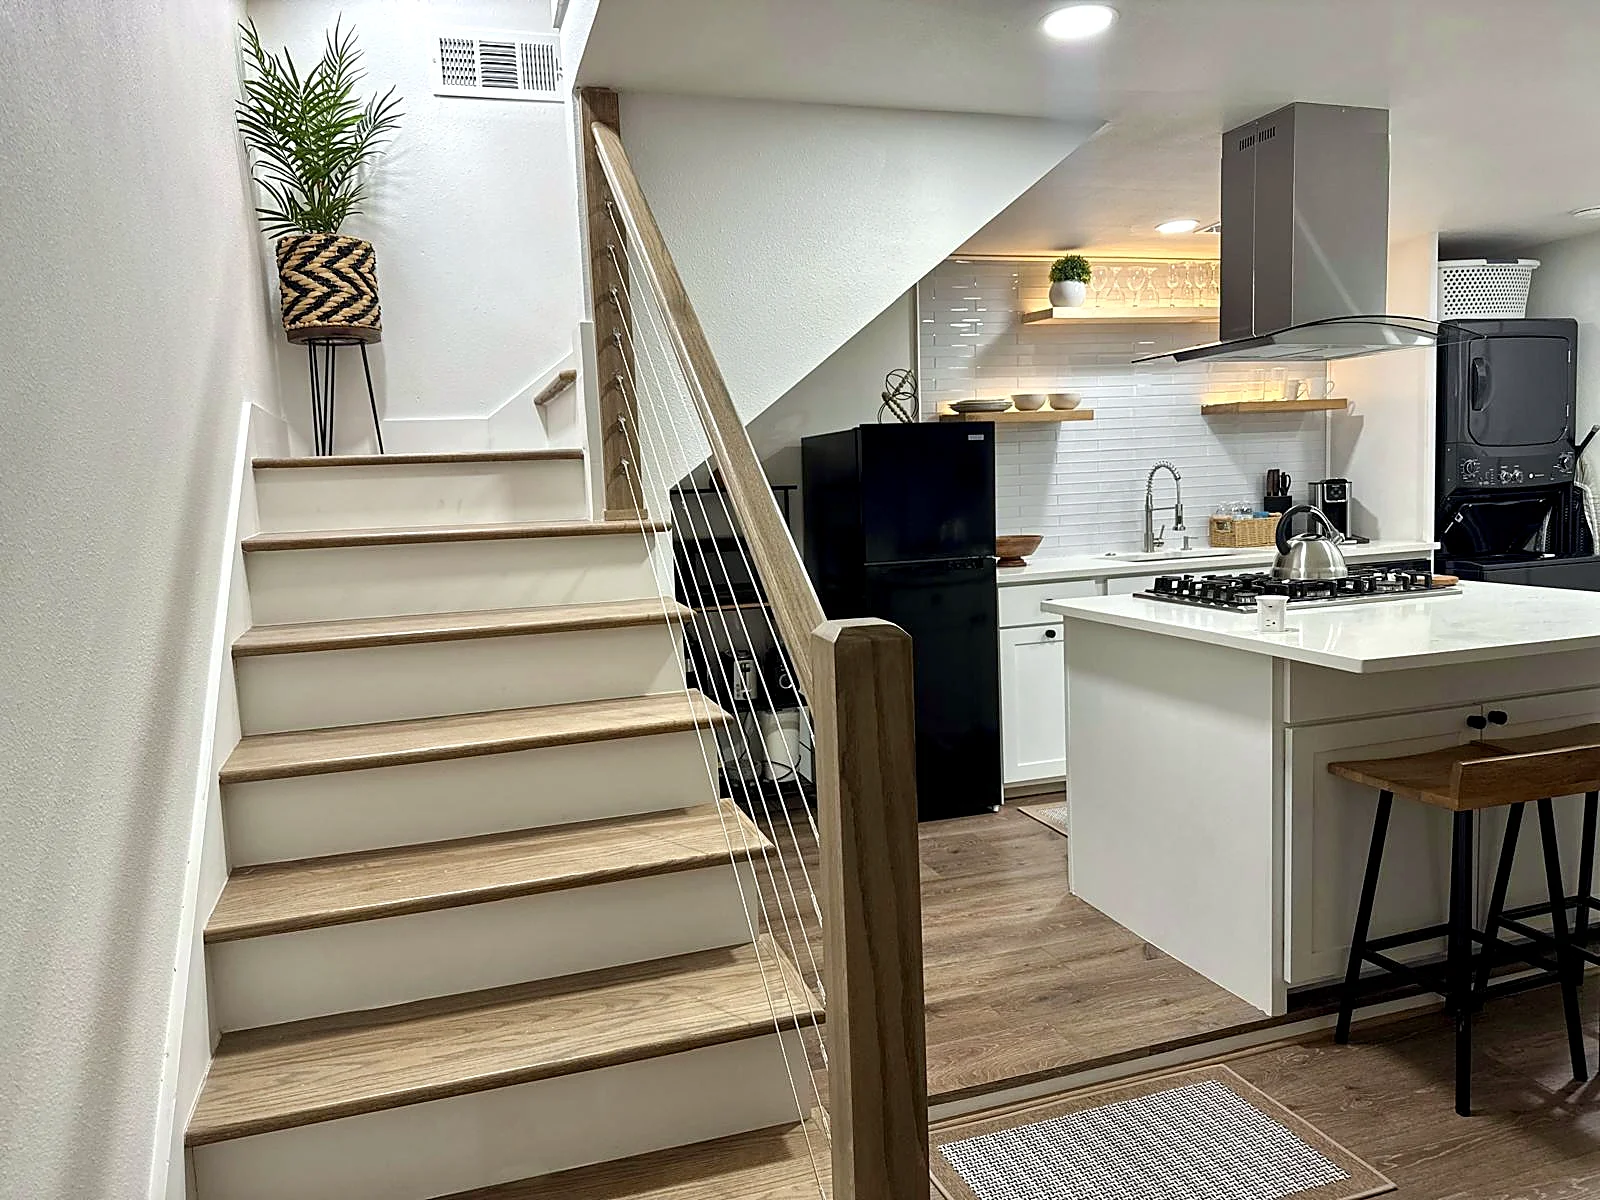
White oak treads and cable railing open onto a compact kitchenette with floating shelves and lit display.
Residential
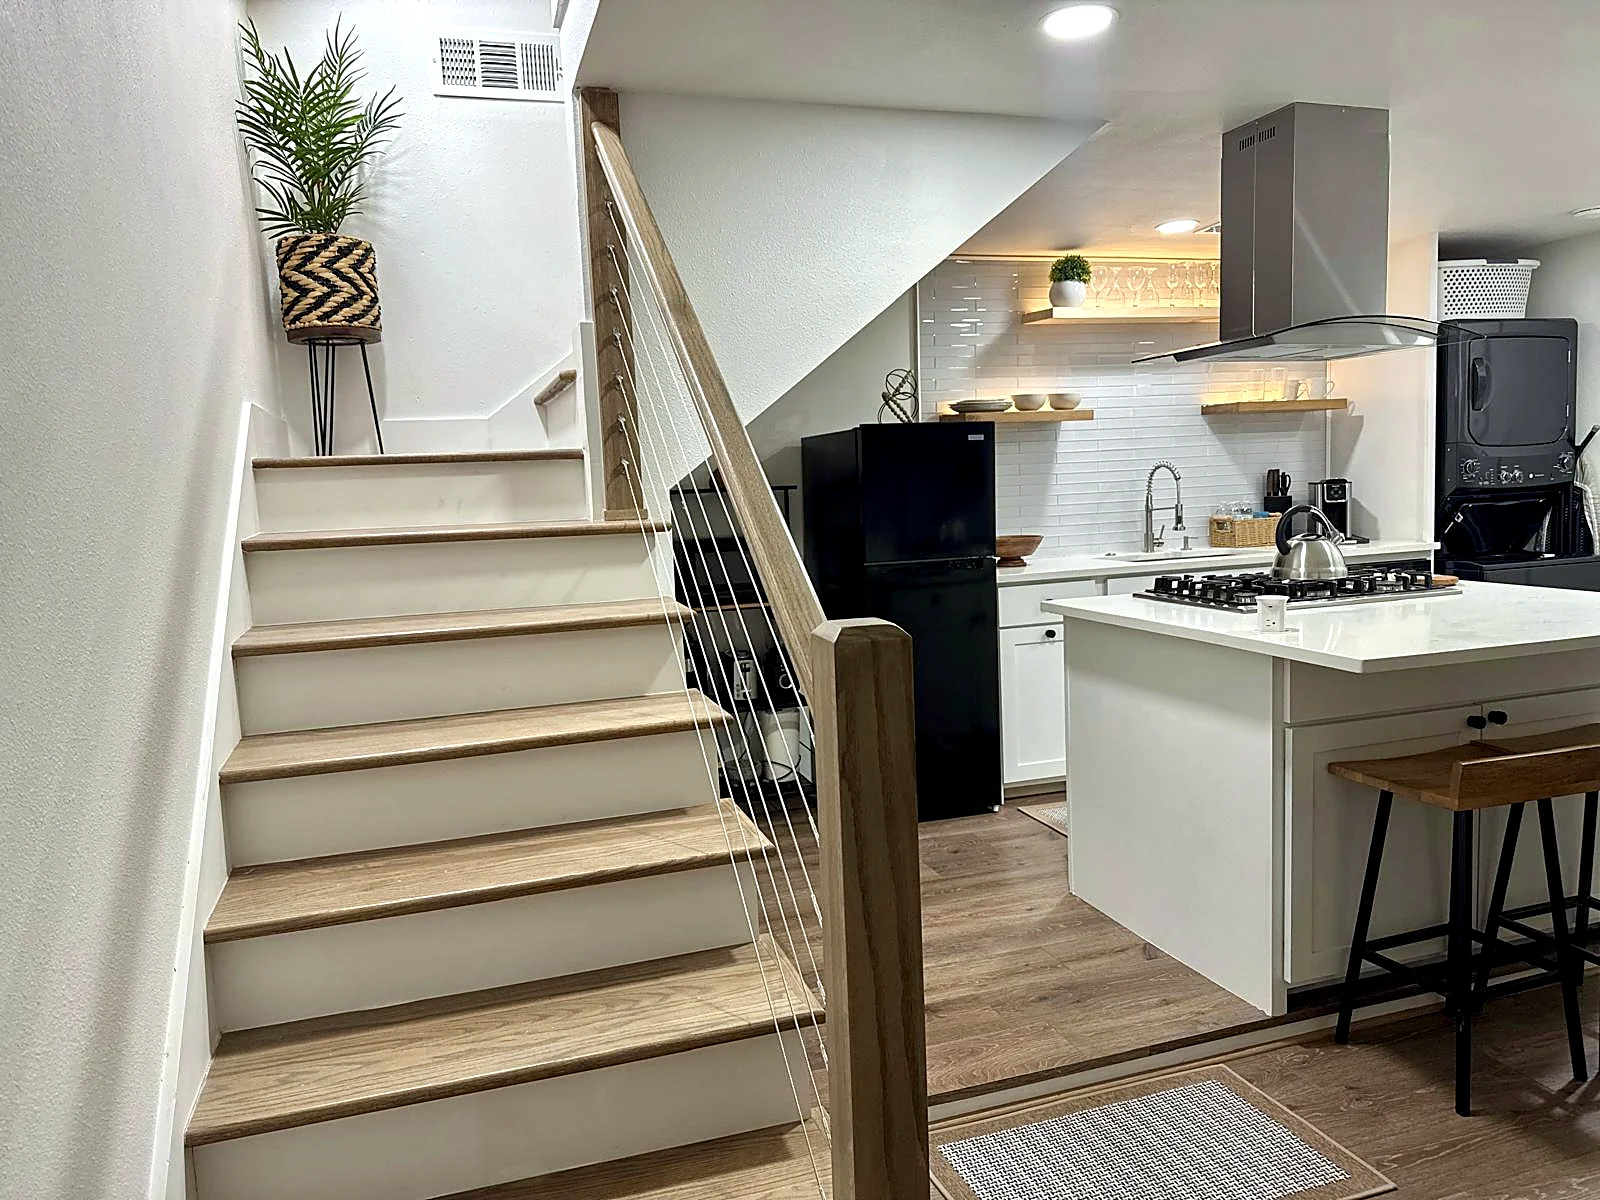
Every inch works: the stair doubles as a wall of drawers and cabinets in the main living space.
Residential
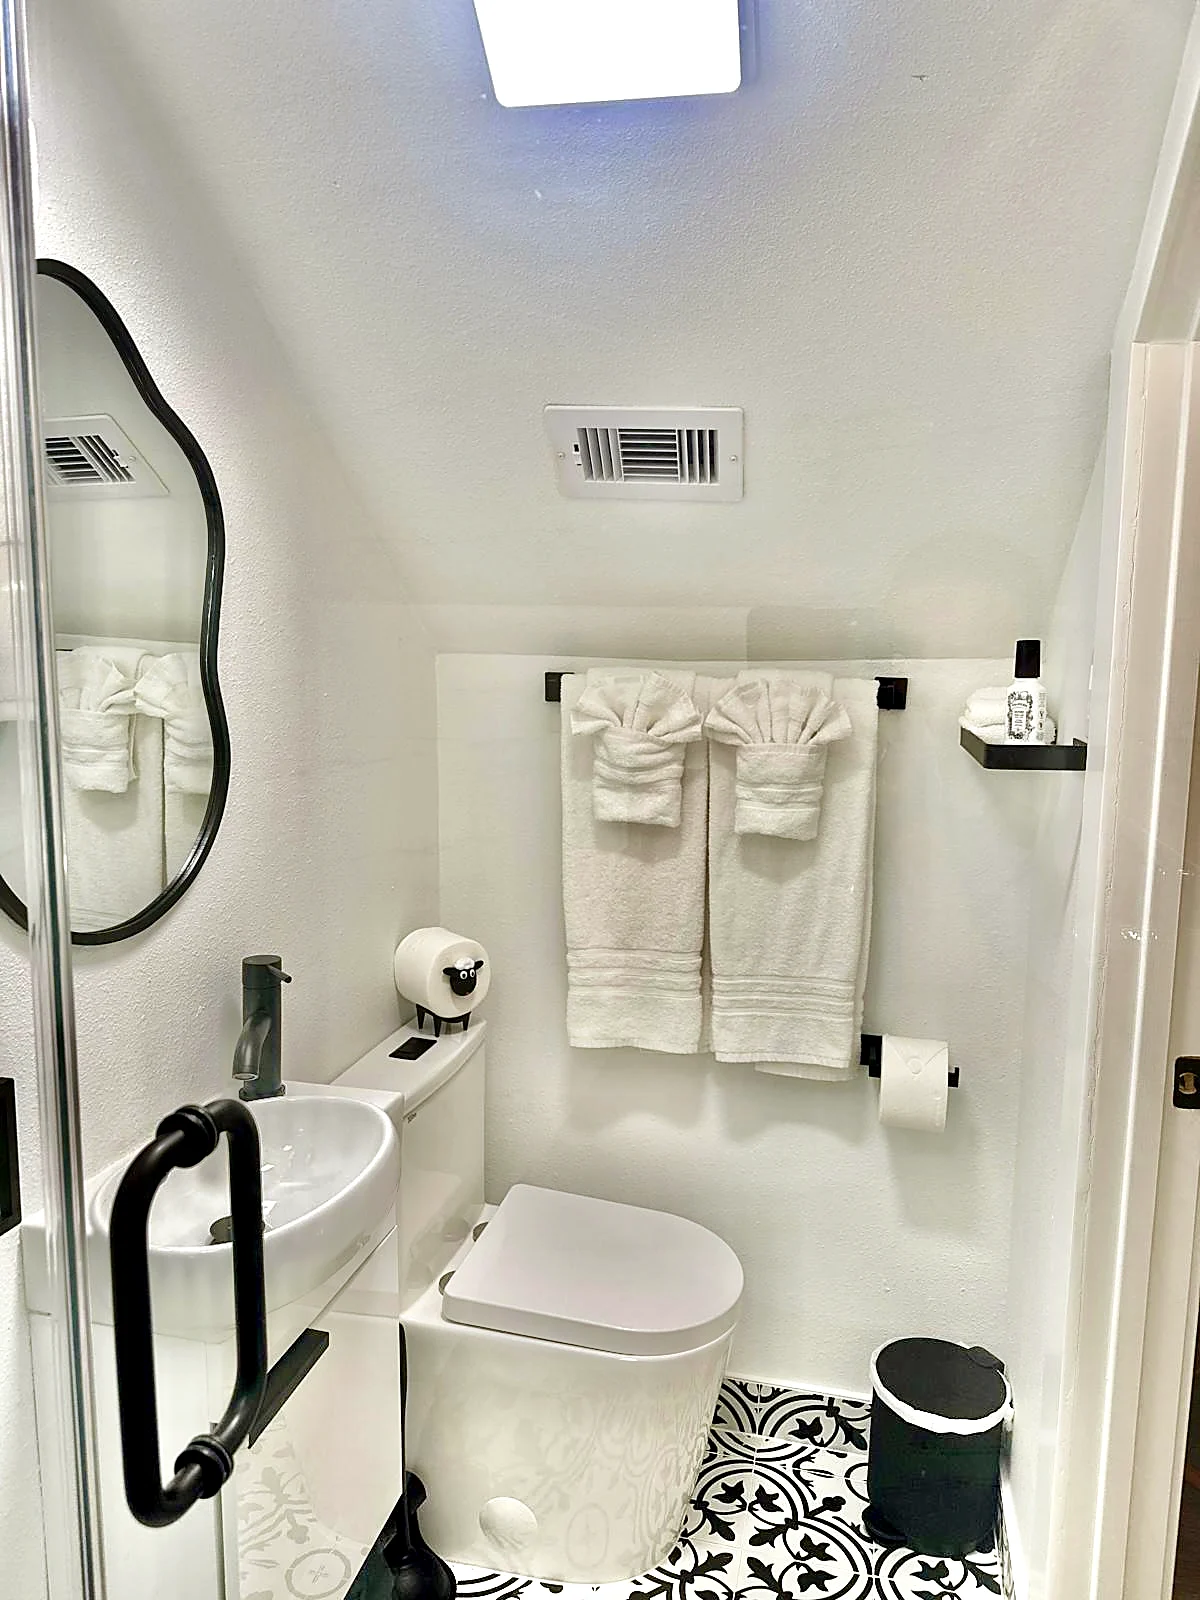
A clever under-stair bath — patterned tile, matte black fixtures, and a glass shower in a tight footprint.
Residential
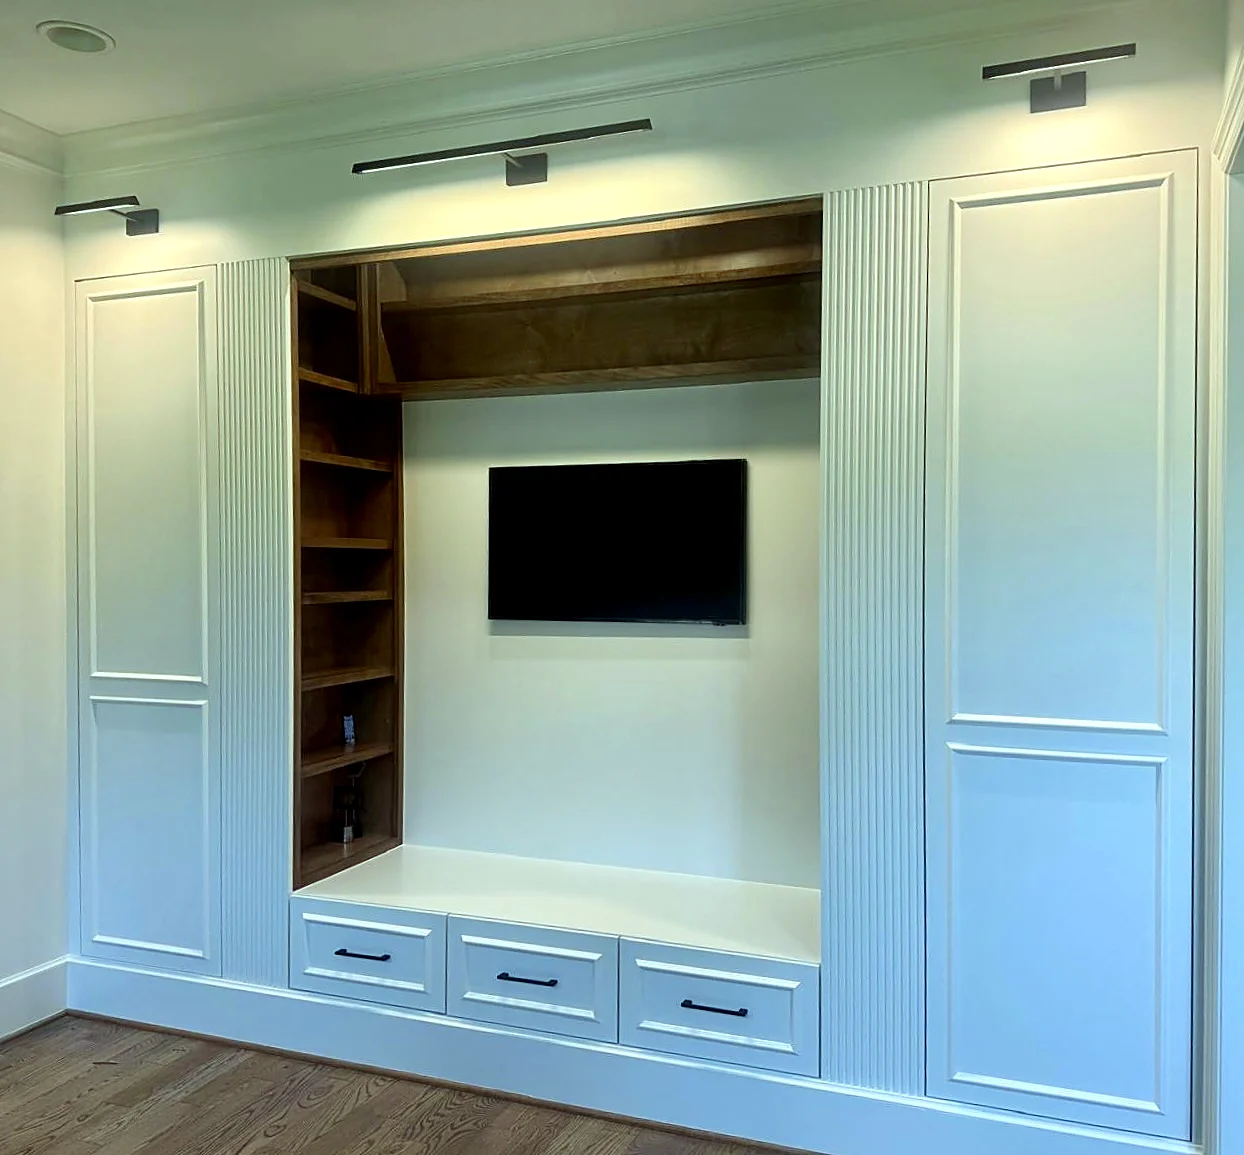
Paneled cabinetry with fluted trim frames a stained-wood niche, finished with picture lights and storage drawers.
Residential
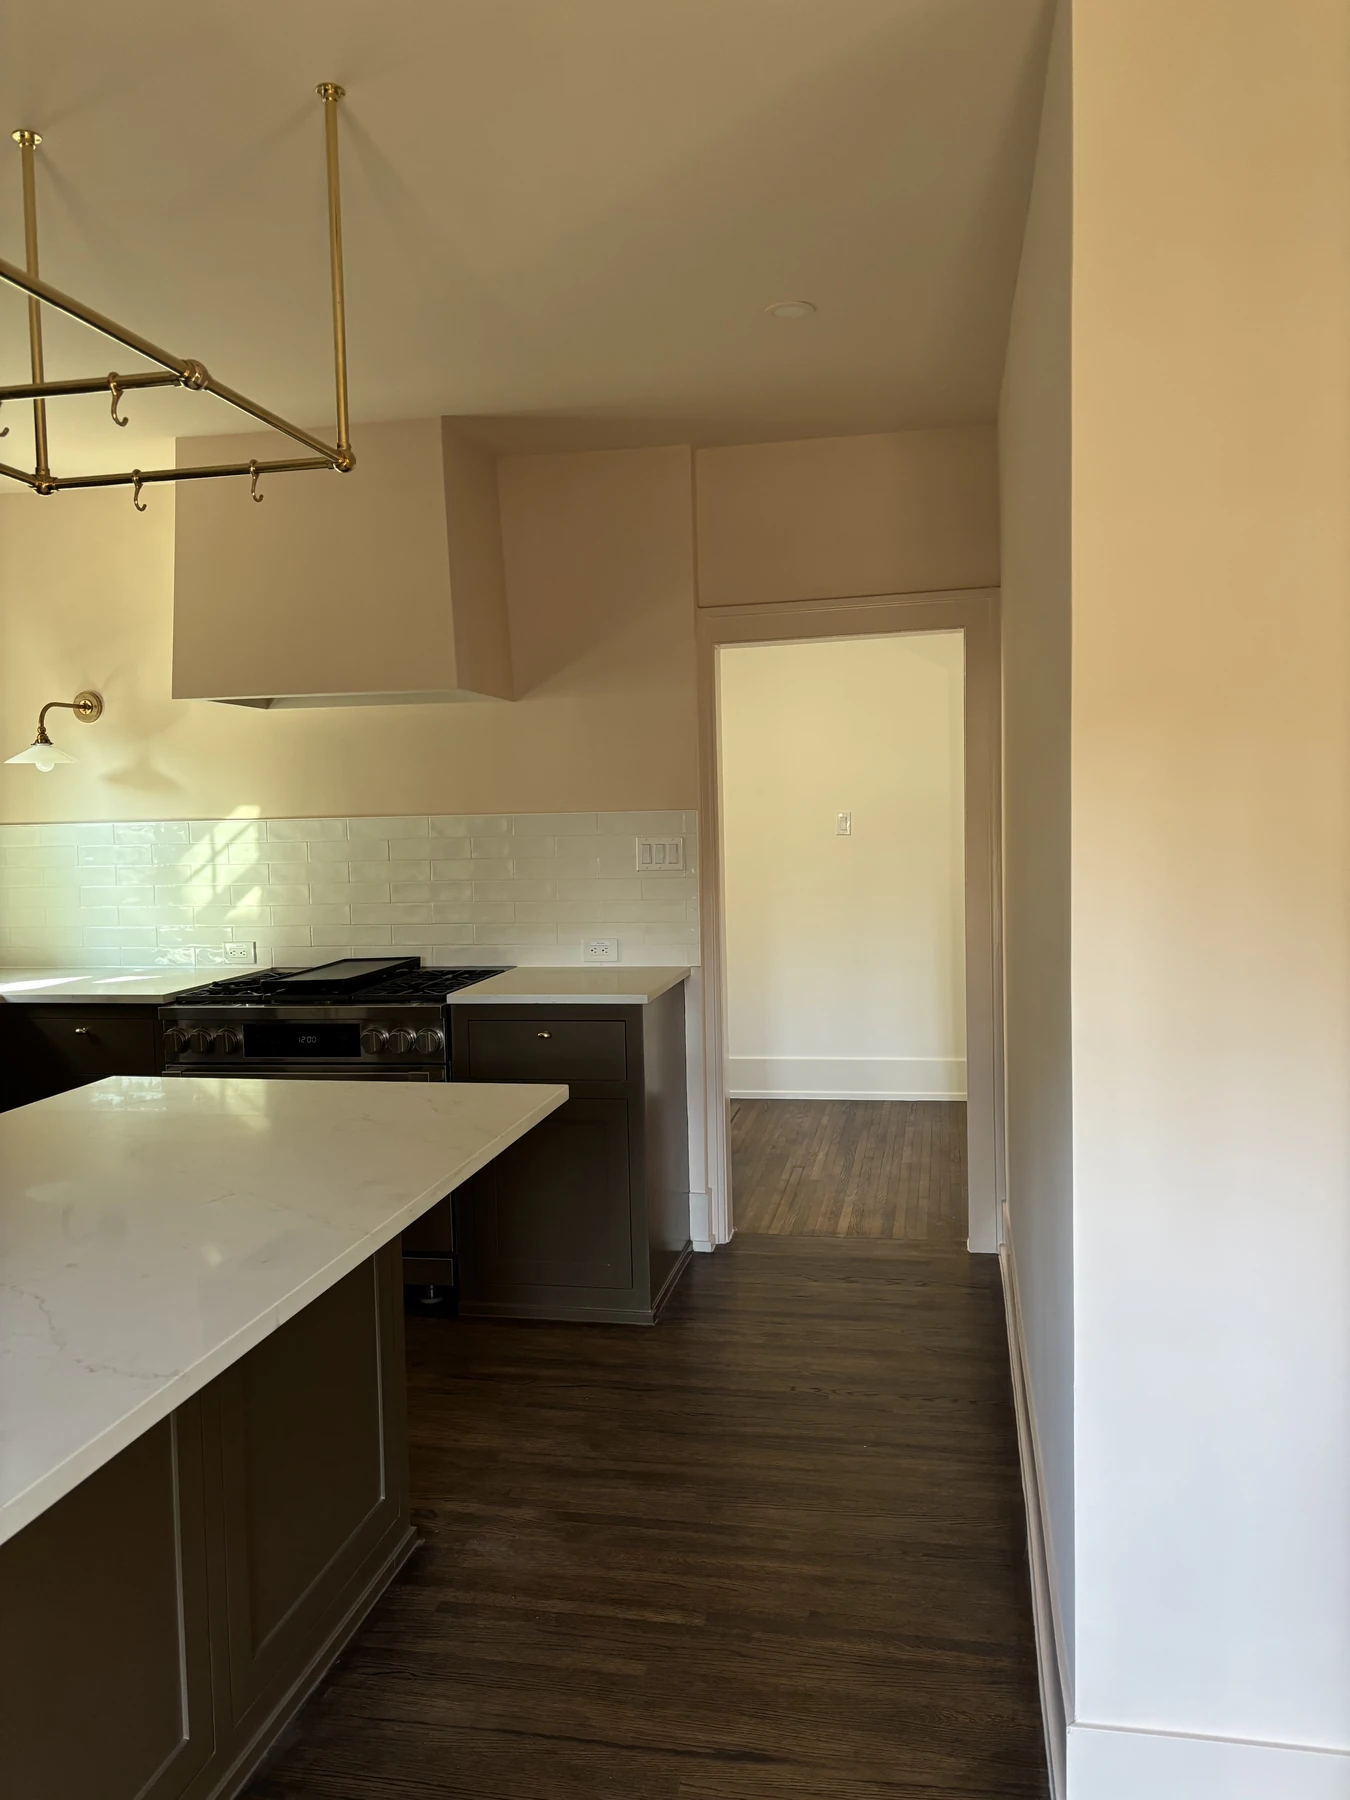
Stone counters, cabinetry, tile backsplash, and brass details frame this kitchen work area.
Commercial
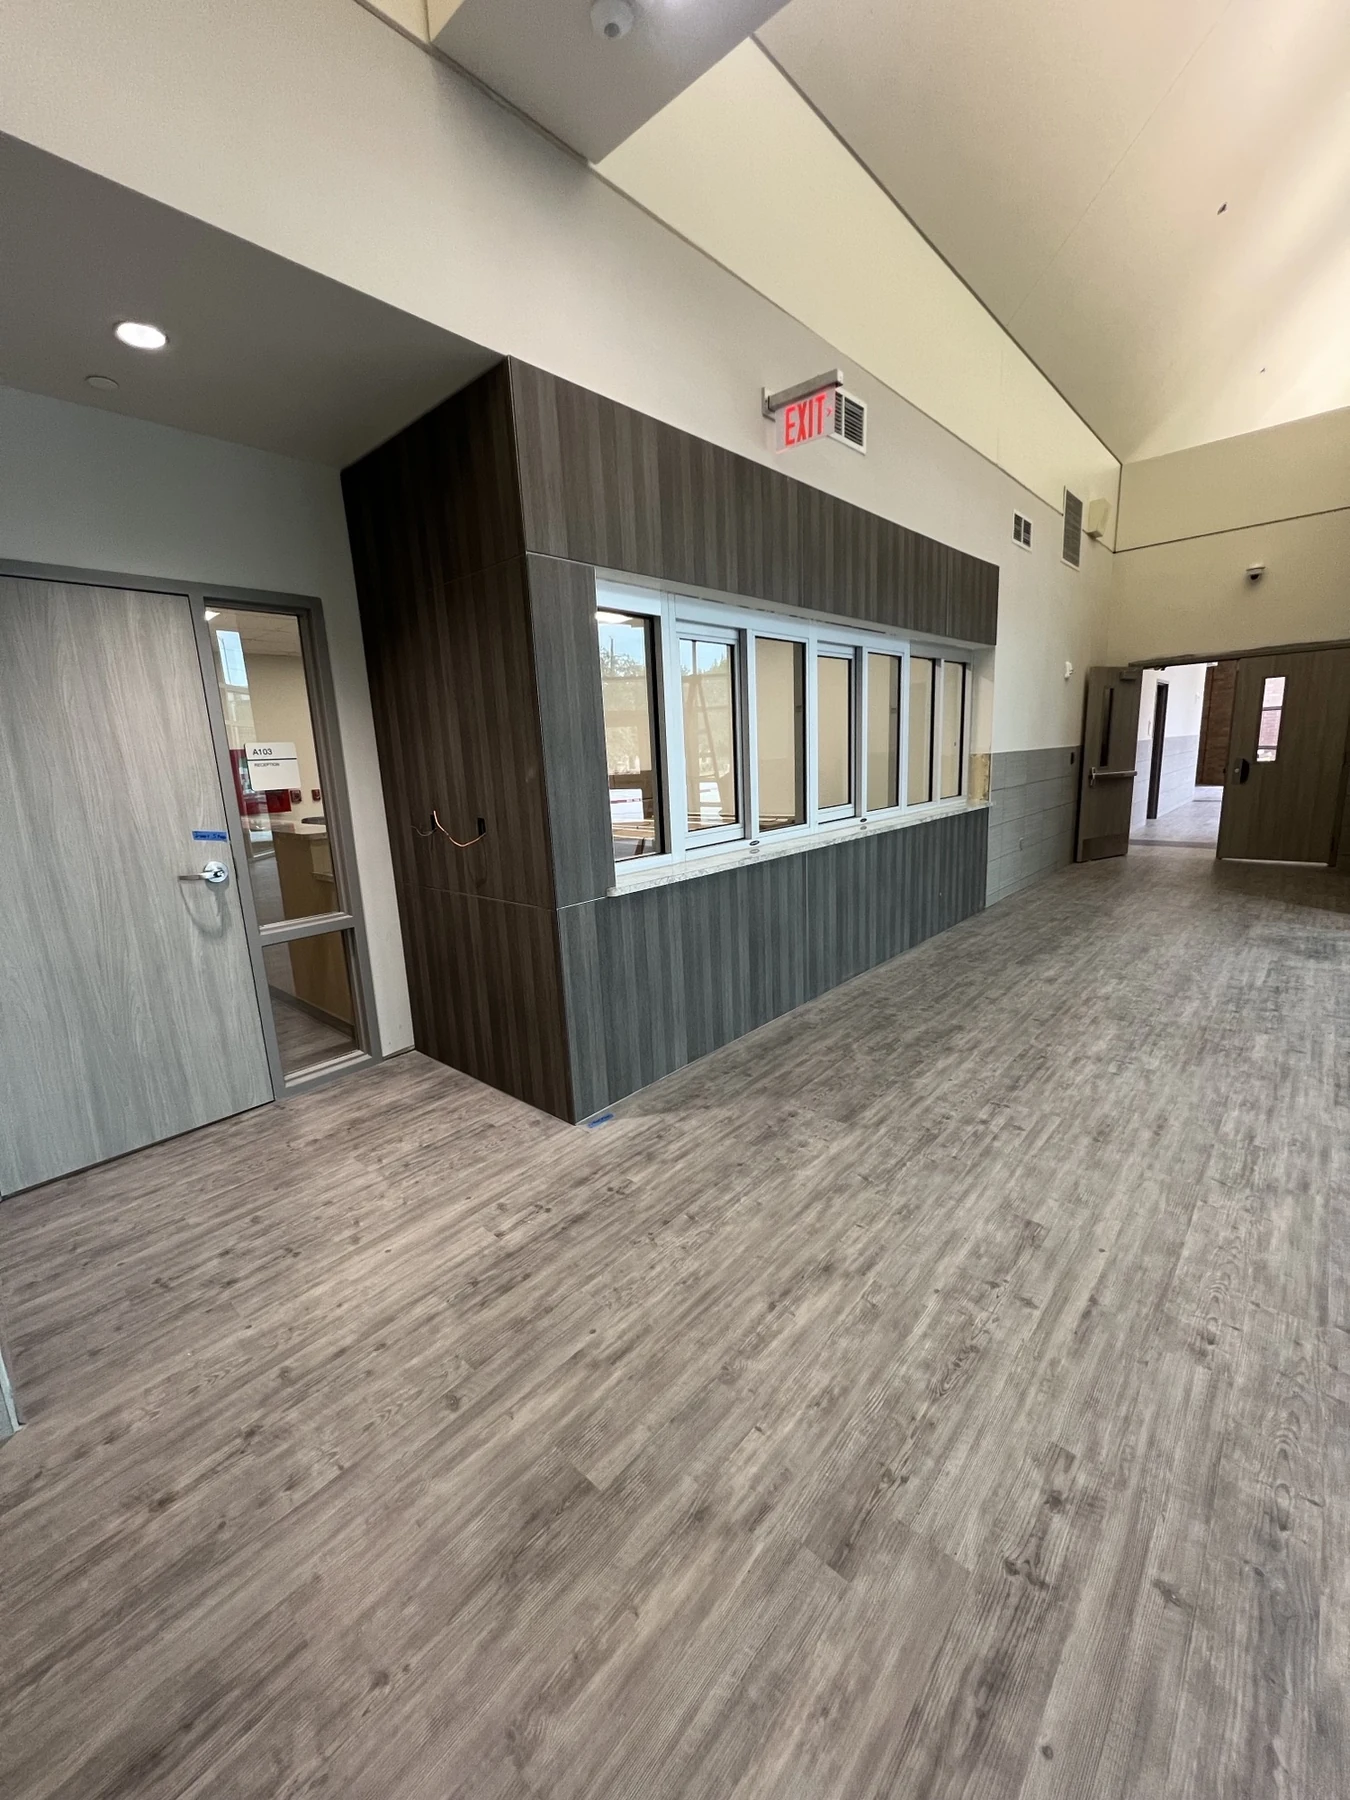
Reception windows sit within paneled walls, with flooring extending into the adjoining corridor.
Residential
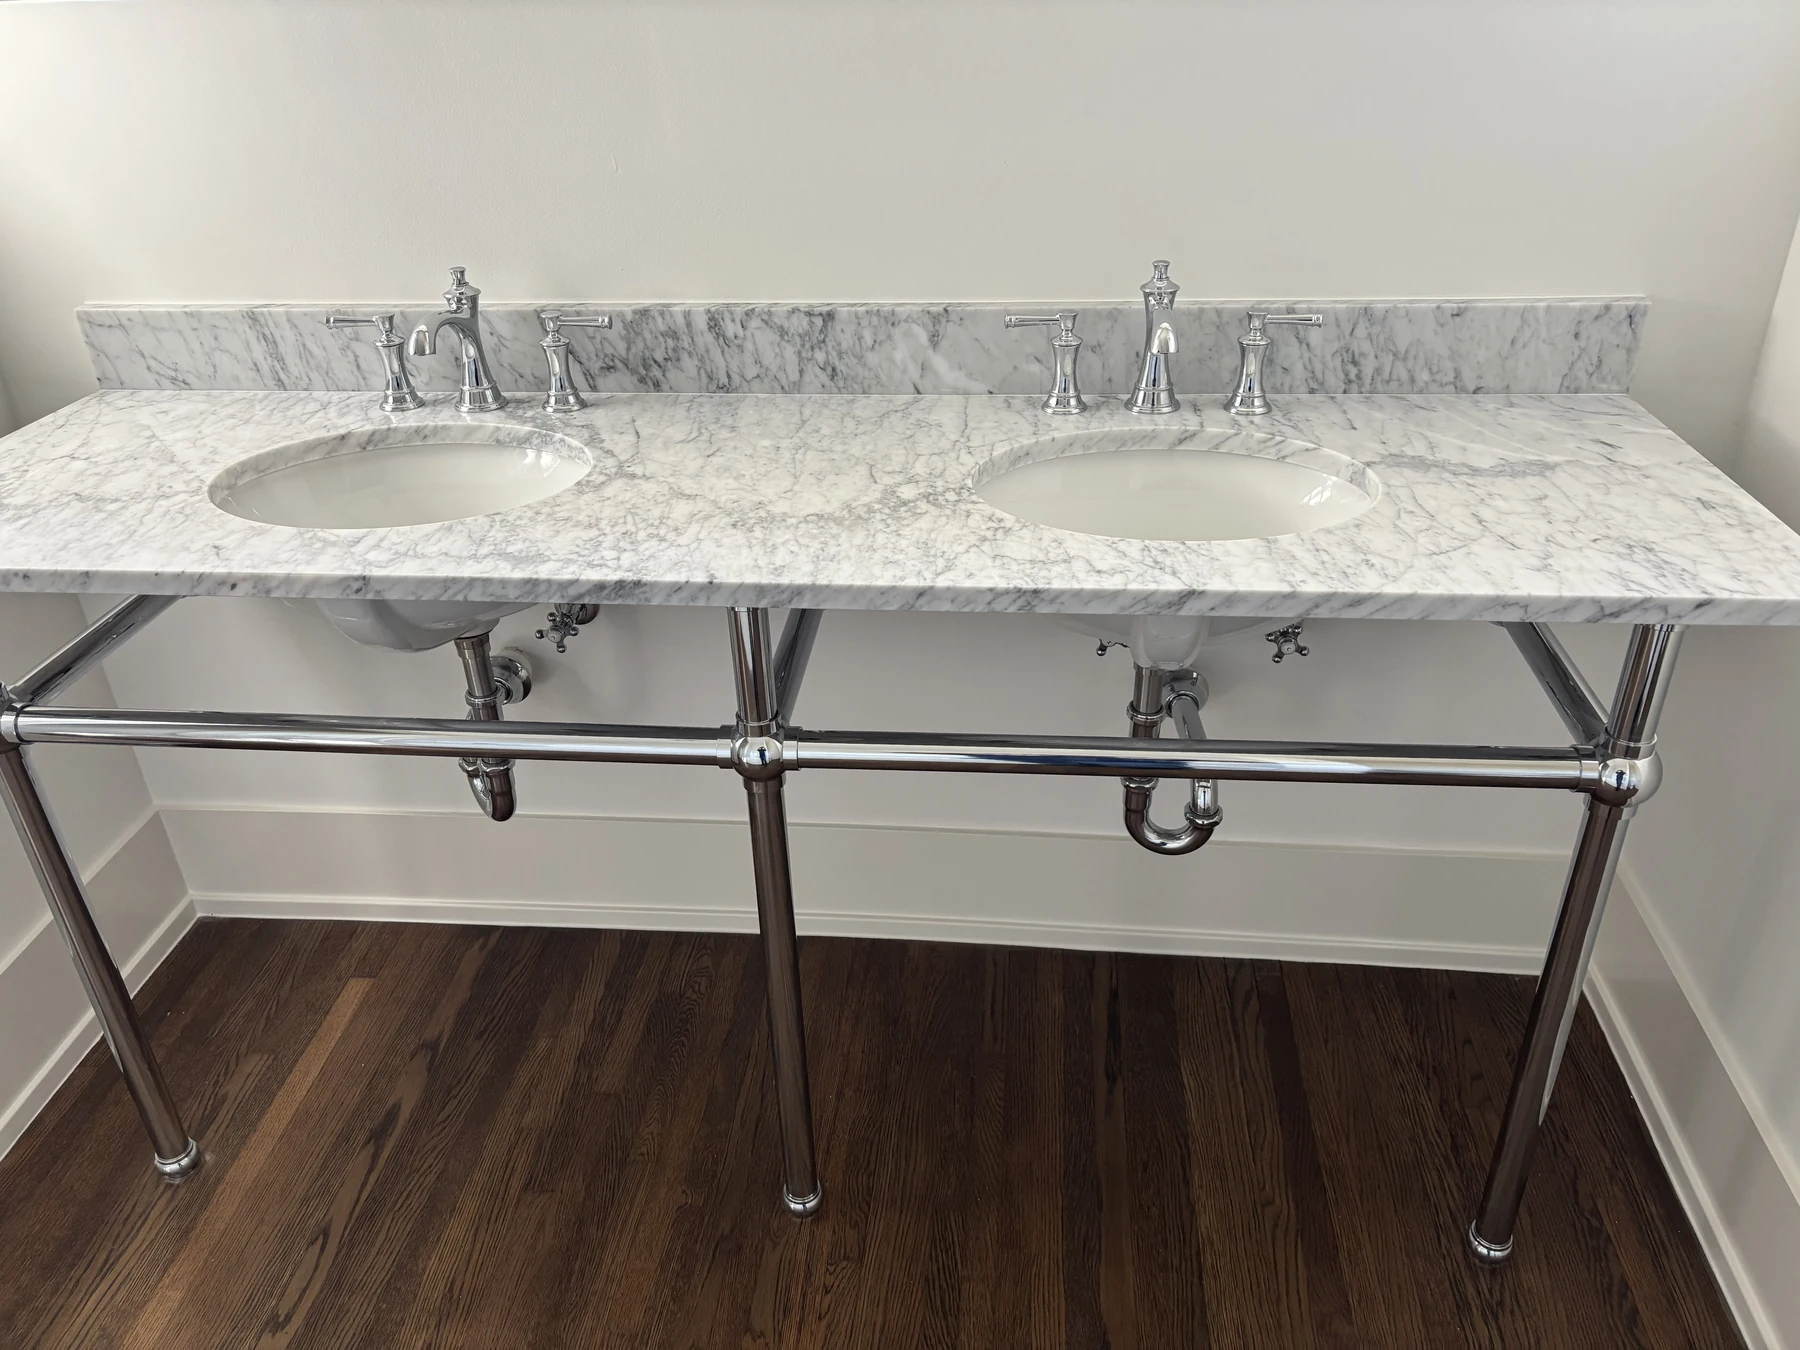
A marble double vanity pairs with chrome faucets, exposed supports, and wood flooring.
Commercial
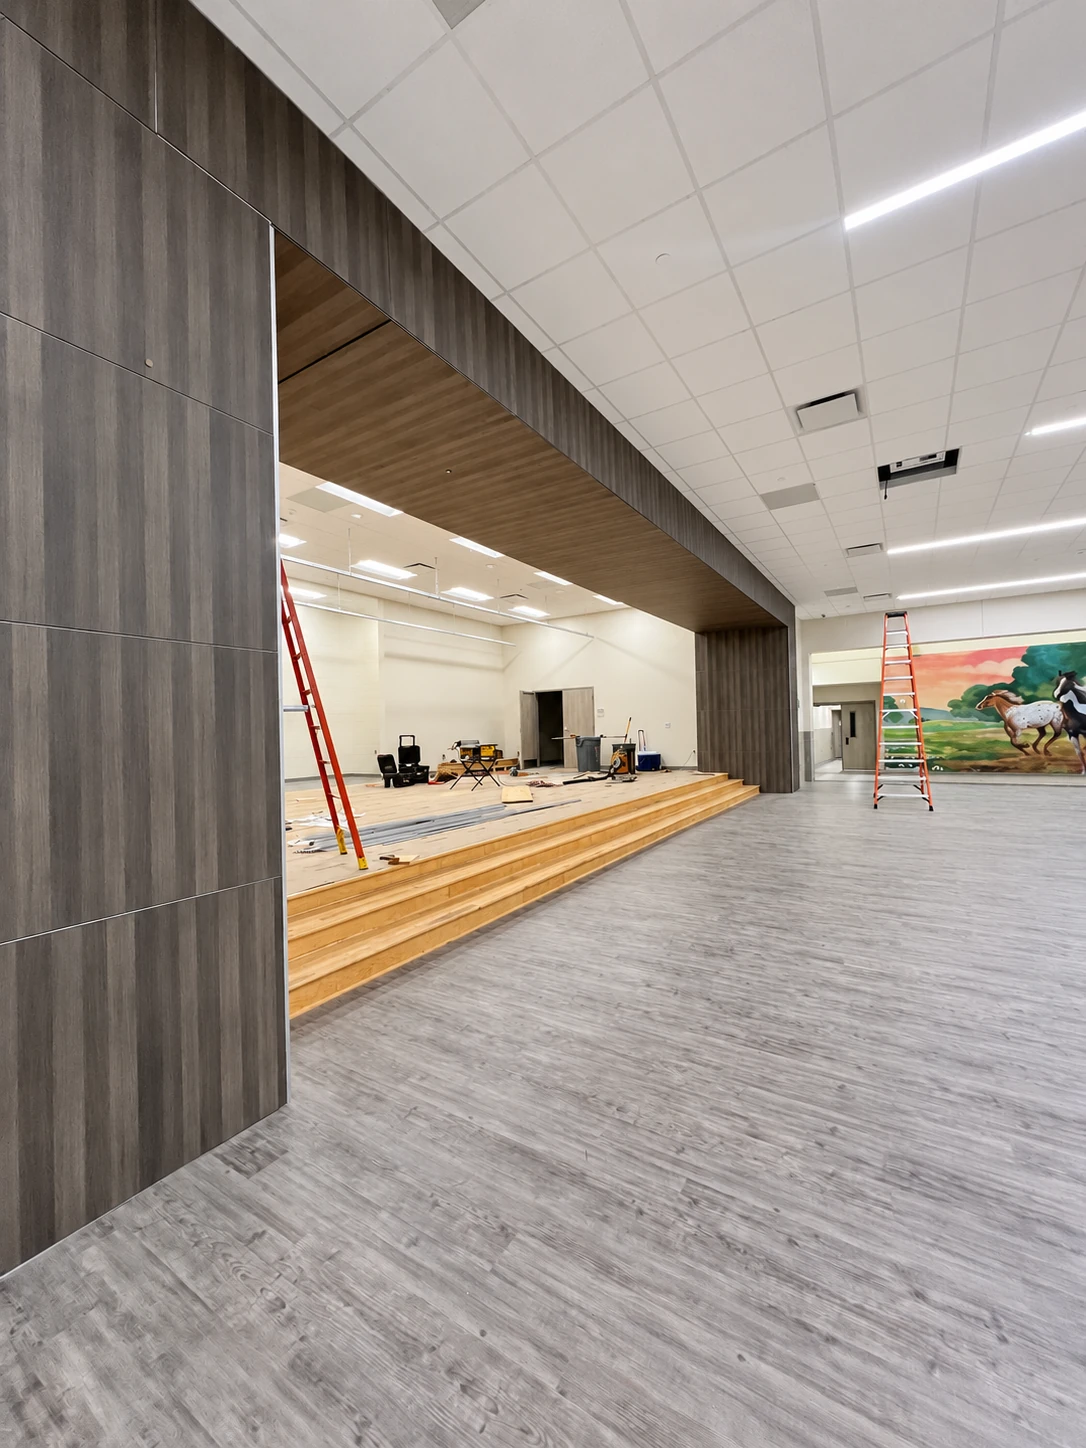
A look at construction underway, with tools and ladders on site.
Residential
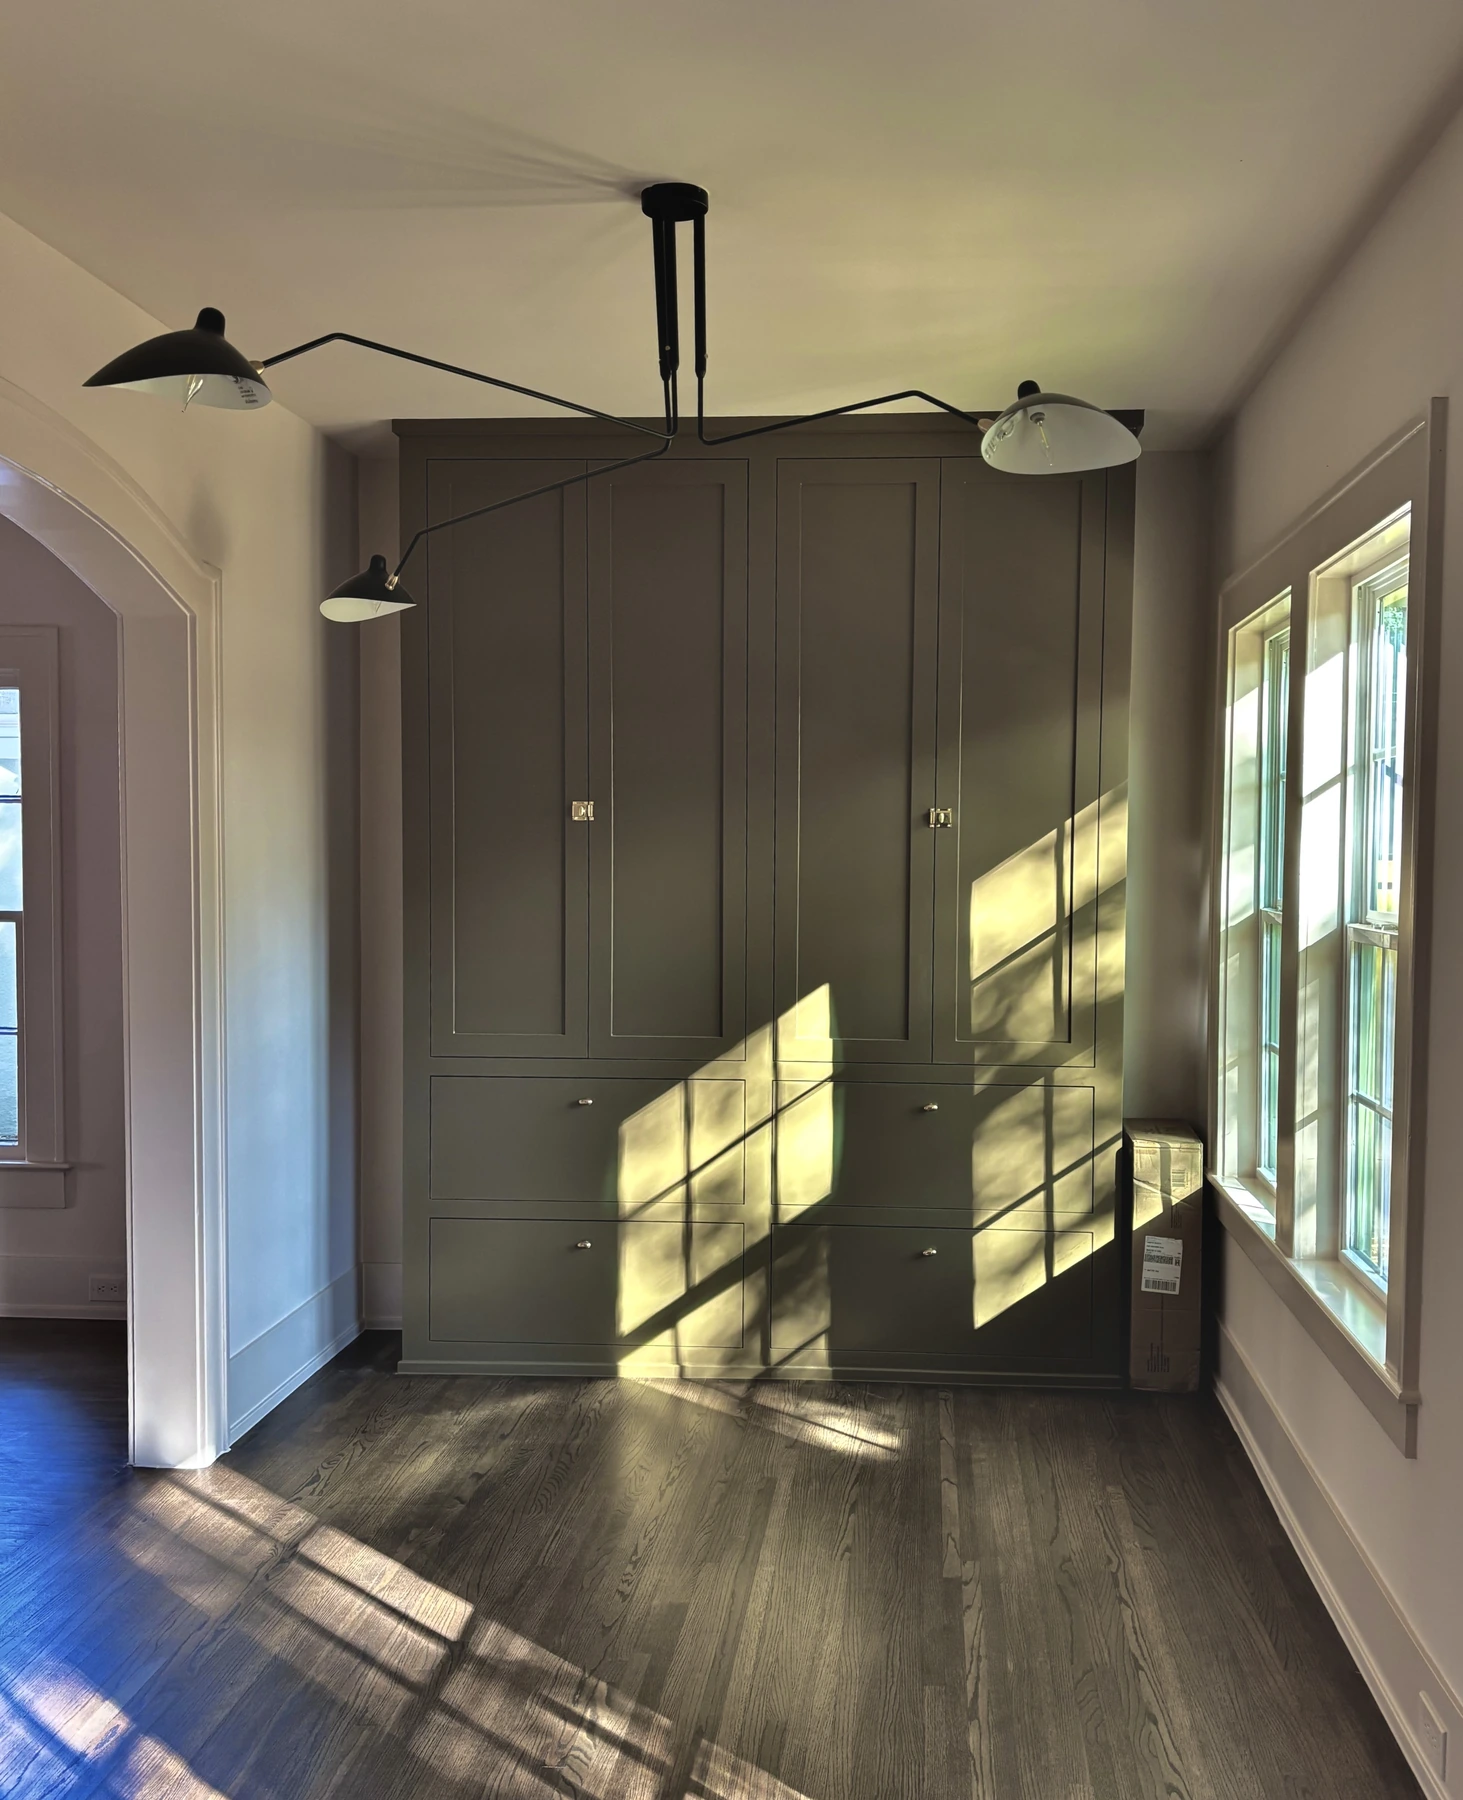
Full-height storage and drawers pair with understated hardware and wood flooring.
Commercial
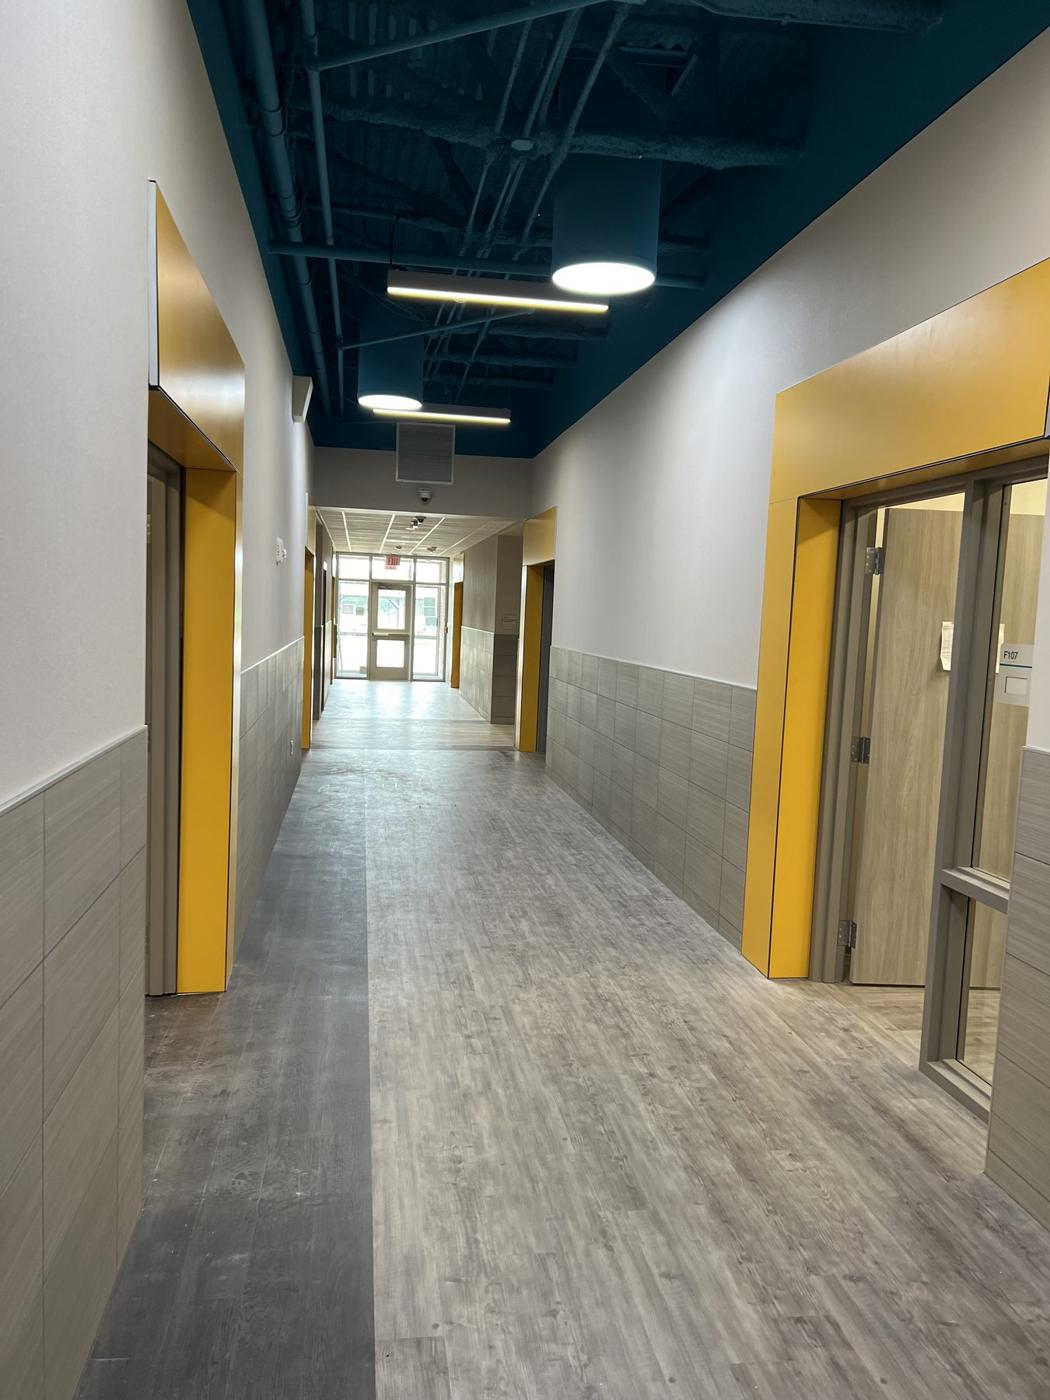
Contrasting doorway surrounds, tiled lower walls, and continuous flooring give this corridor a distinct character.
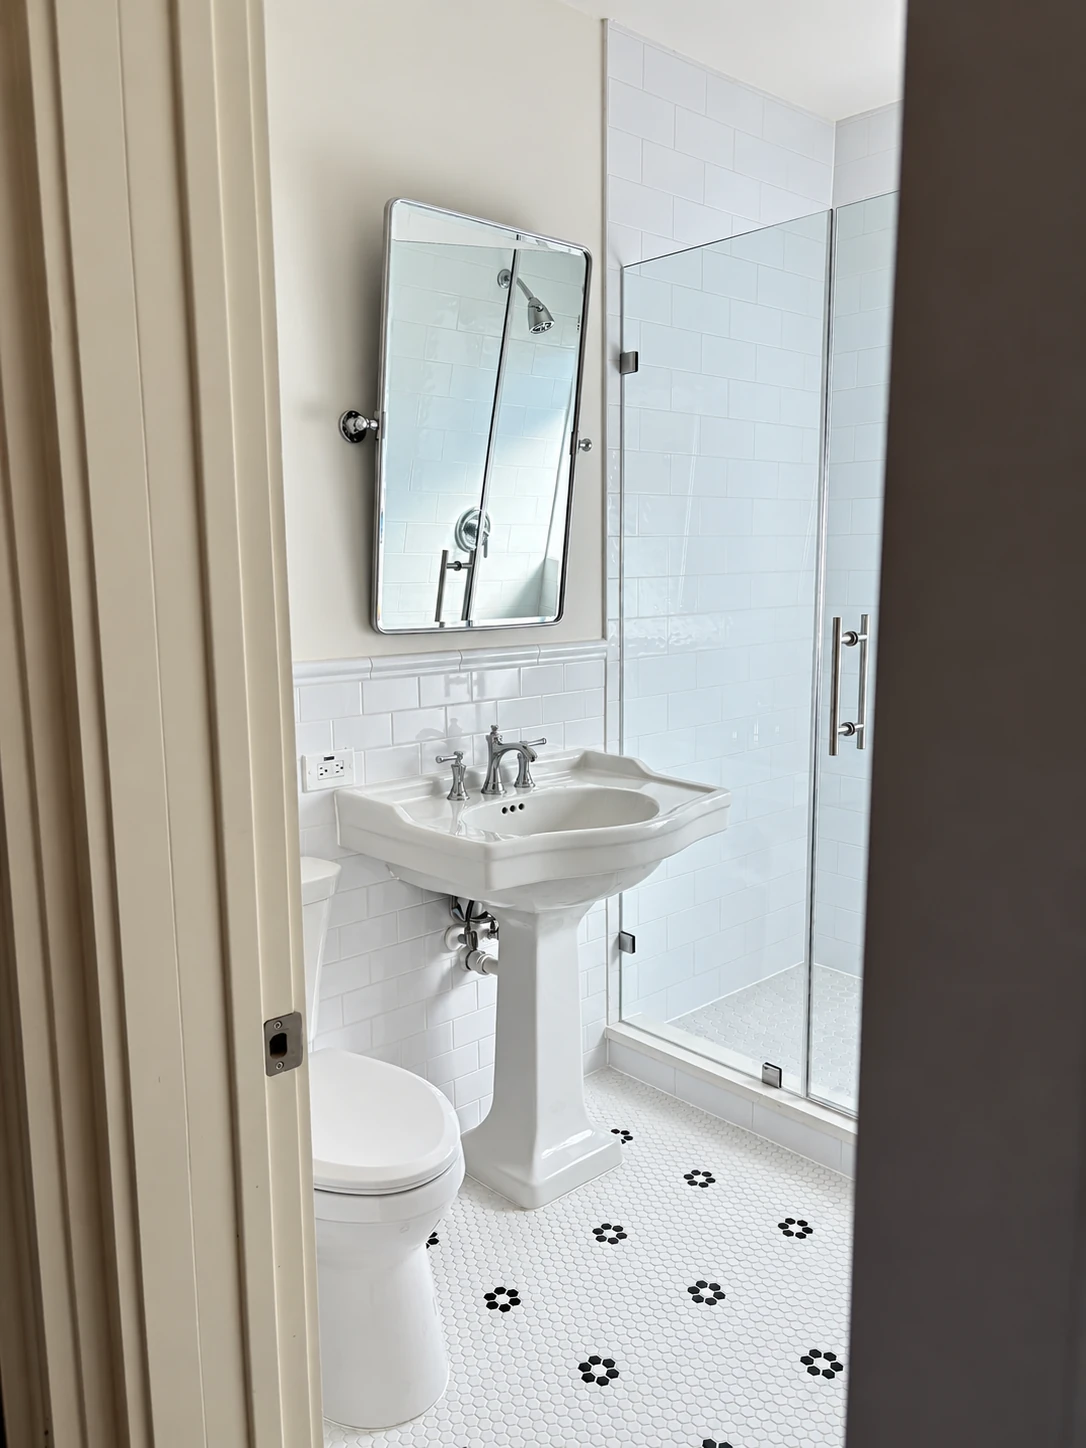
Residential
Pedestal fixtures, white tile, and a patterned floor.
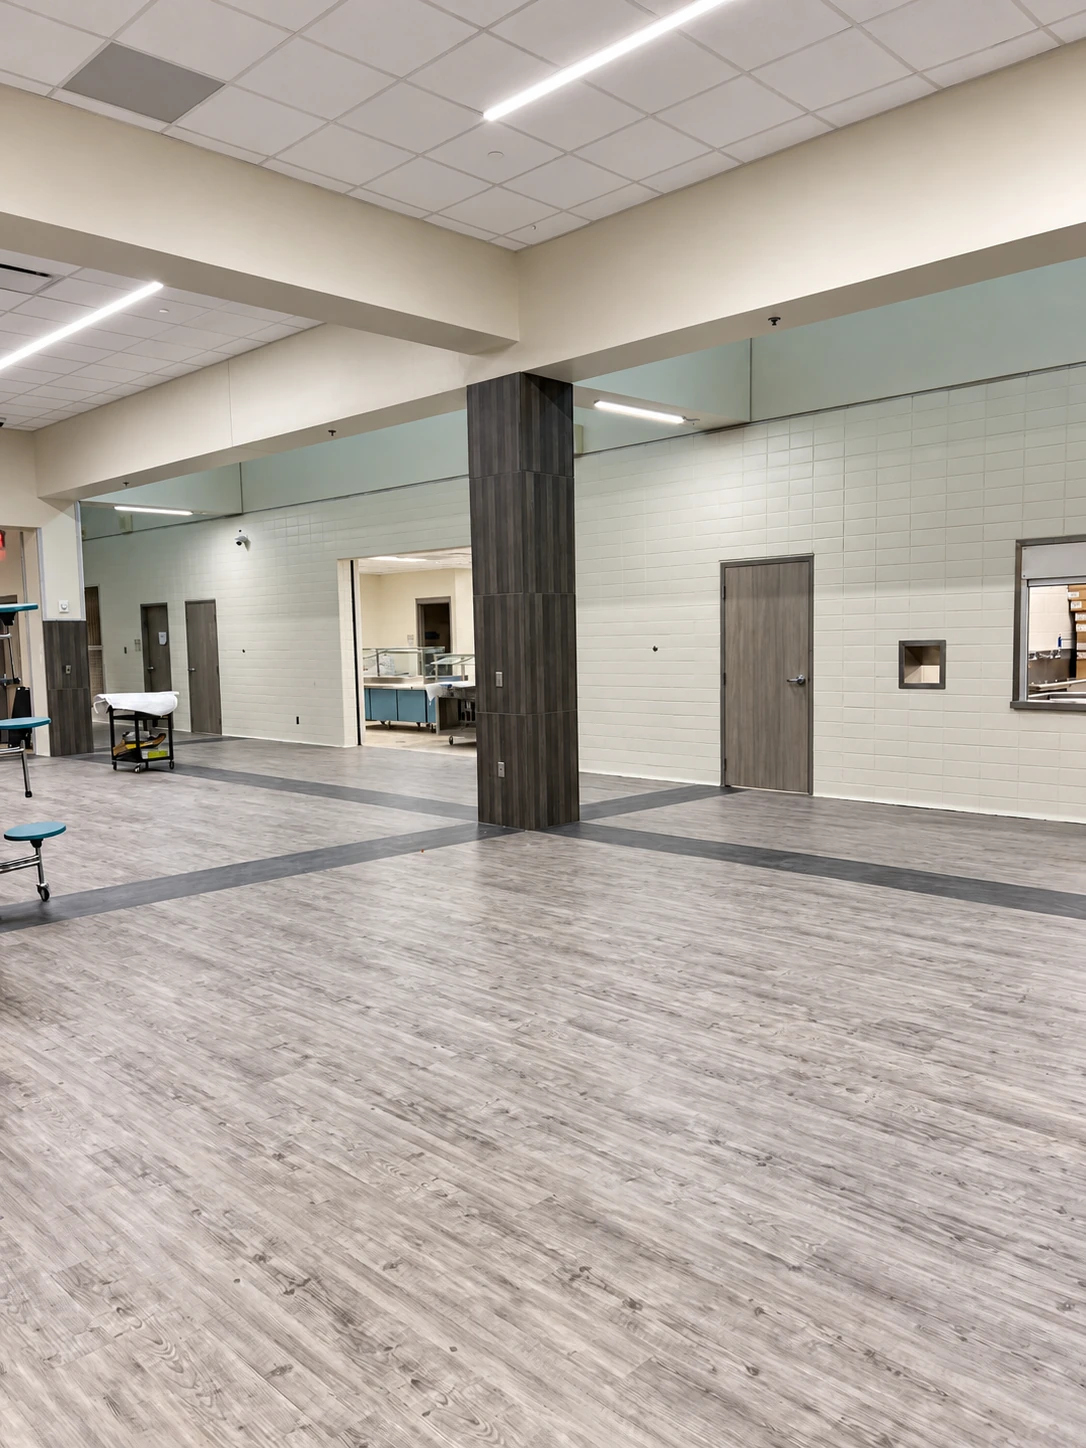
Commercial
Wood-look flooring, paneled columns, and wall finishes define a shared commercial space.
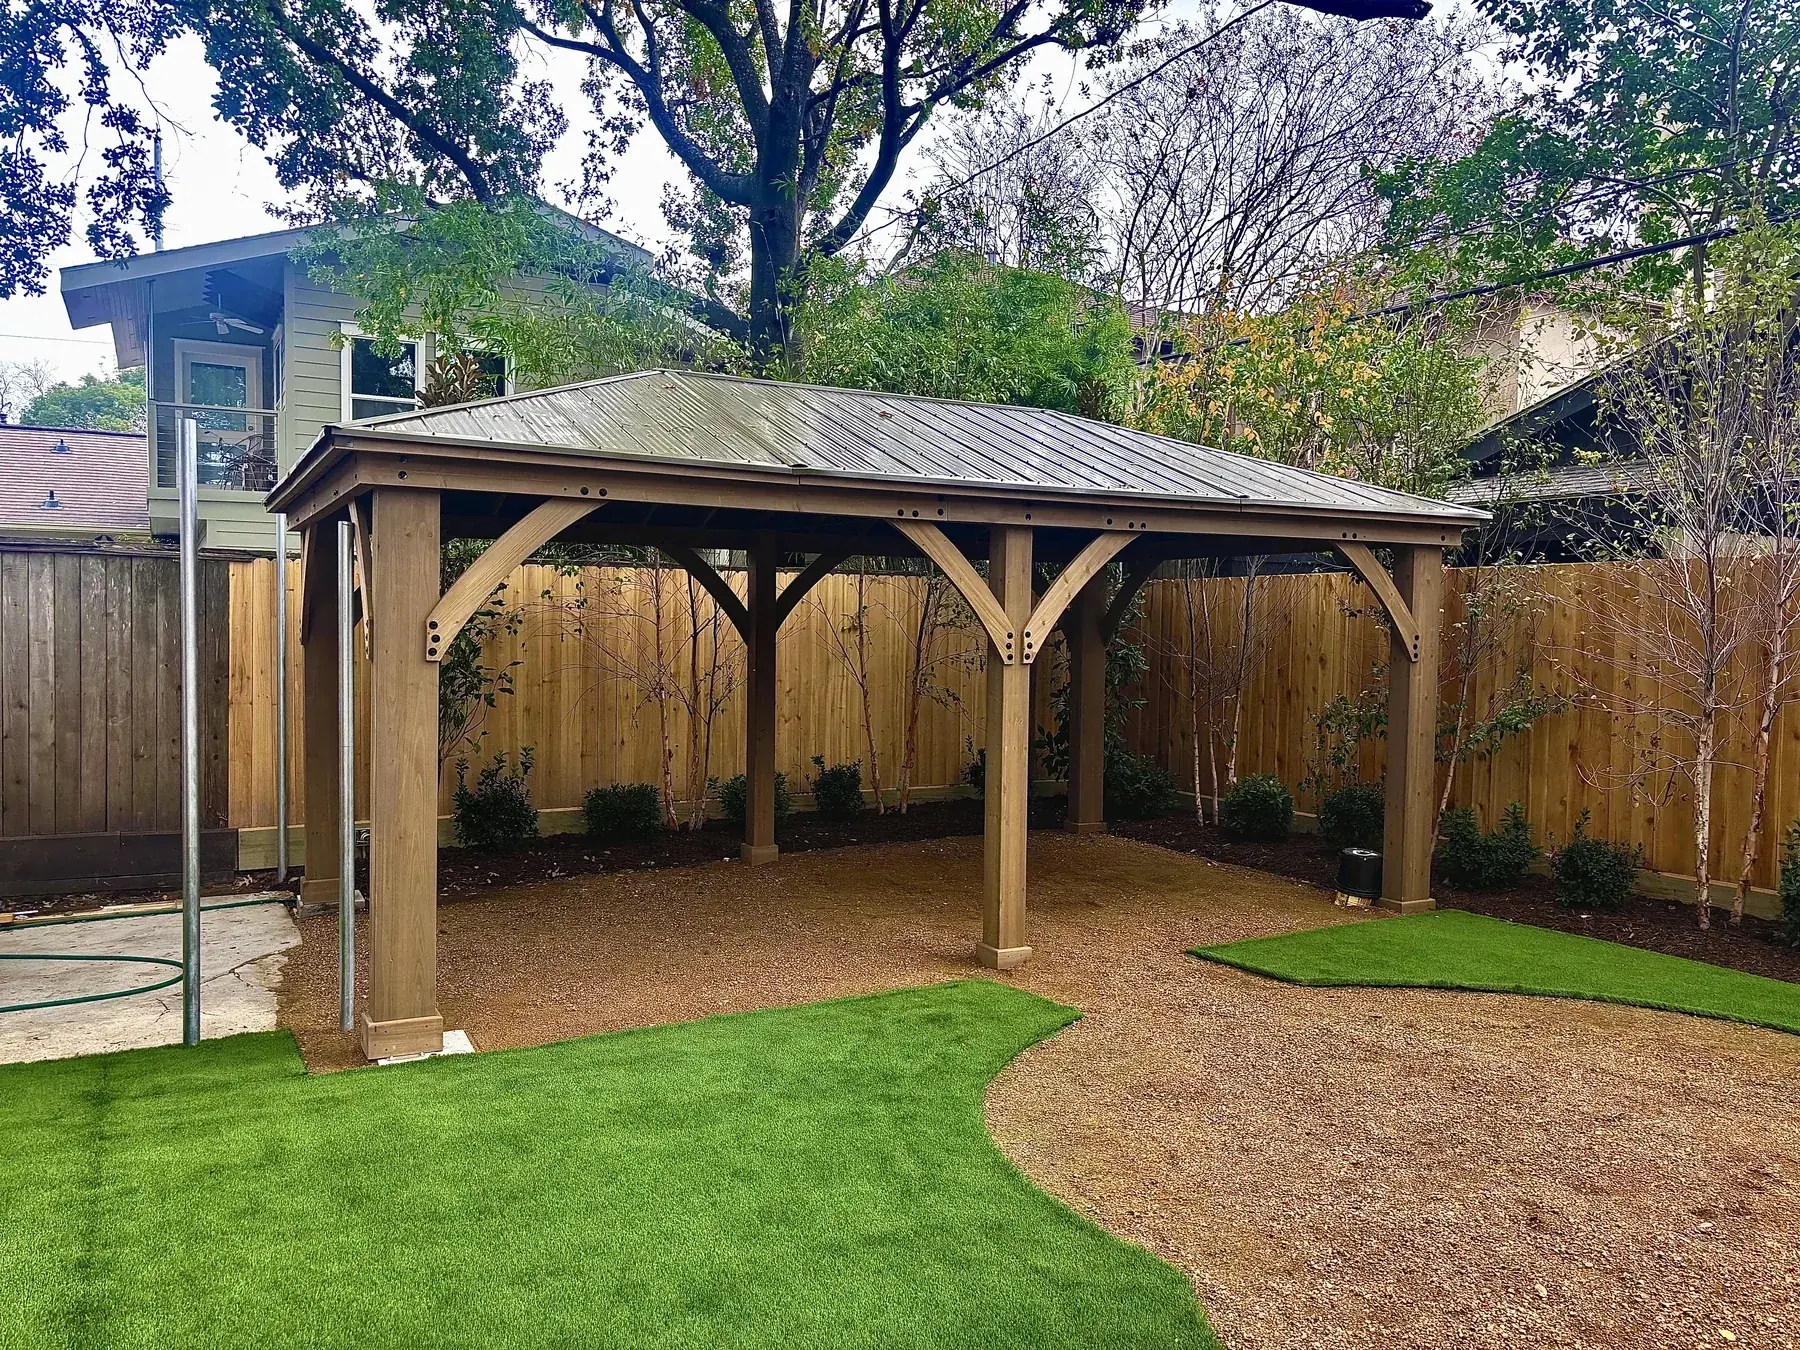
Residential
Timber posts and curved braces support a metal roof over an outdoor gathering area.
Your next project starts here
Share your goals and property details so we can discuss the scope and the next steps.